
COMPARE YOUR OPTIONS

Compare sauna types and project requirements.

An attractive photograph or starting price cannot tell you everything. Compare the equipment, the space and the work required together.

COMPARE THE APPROACHES
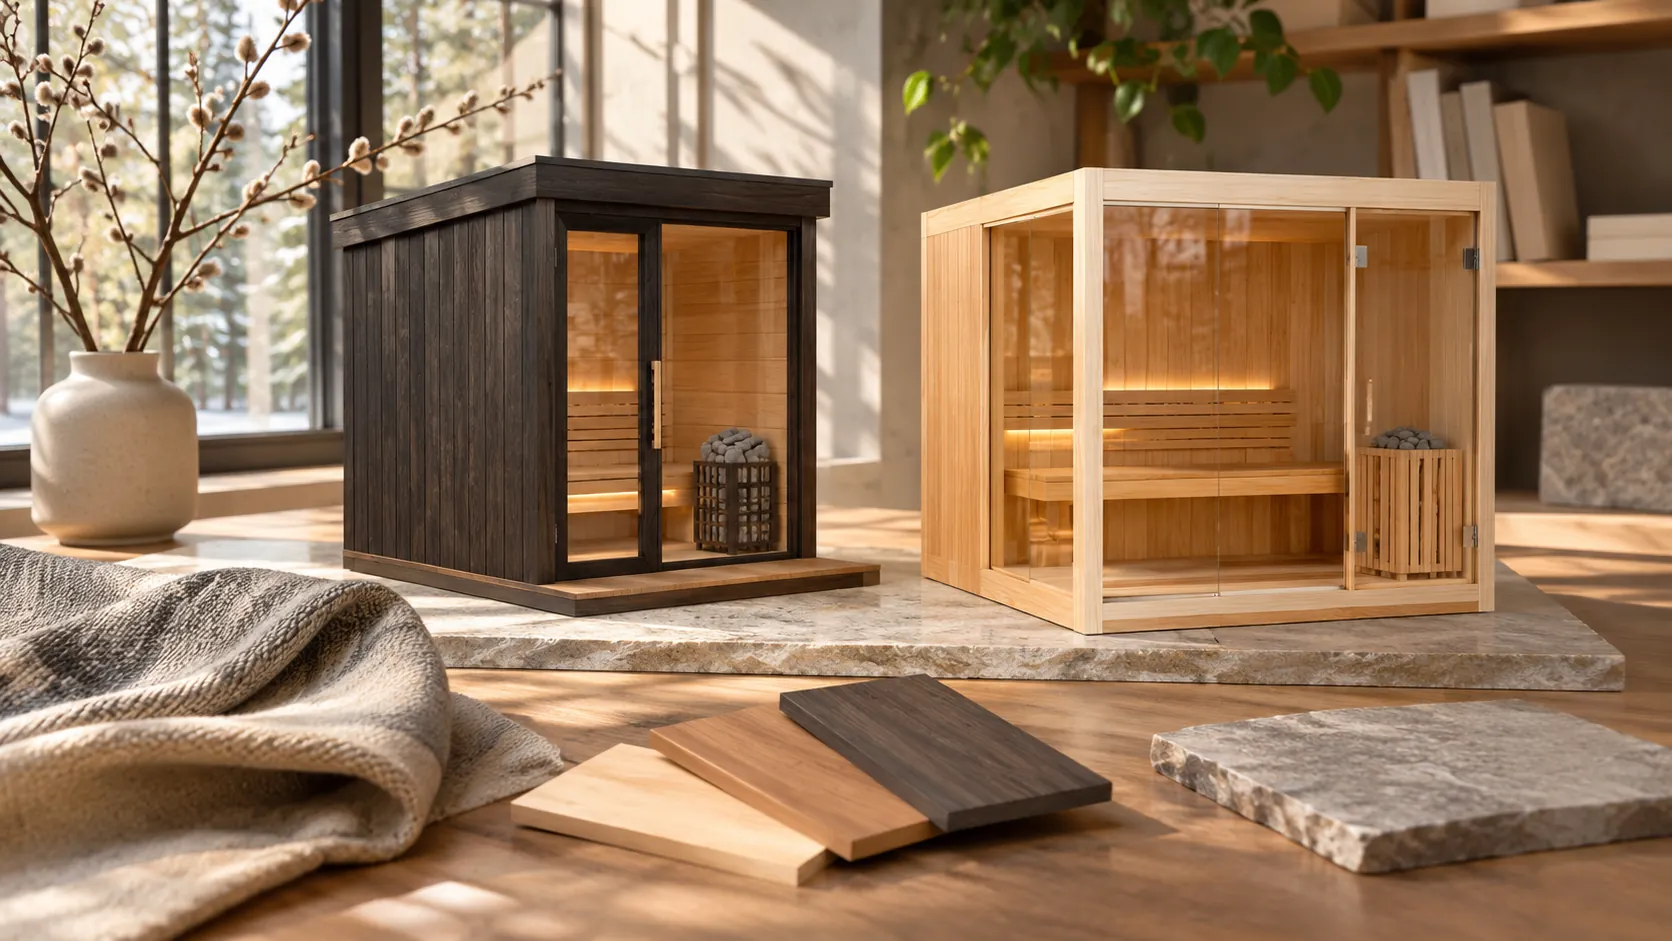
Two sauna concept models and material samples on a planning table.INSPIRATION & PLANNING

YOUR SPACE. YOUR PRIORITIES.

Find your starting point.

Choose the approaches you want to compare, then update the comparison. Take a preferred option into your quote request when you’re ready.

Your comparison

My home · Help me decide

Sauna approaches for your project
WHAT MATTERSTraditional outdoor

Plan the sauna and the space around it.

Traditional indoor

Make the sauna part of your indoor space.

Infrared cabin

Start with the cabin and the experience you want.

SettingAn outdoor location with a delivery and placement route to assess.An indoor room that meets the selected model’s installation requirements.The installation environment permitted for the specific cabin; verify it before choosing a location.
LayoutCabin or barrel layouts. Compare usable benches, entrance space and internal dimensions.An indoor kit or room project. Compare usable seating, ceiling space and door clearance.A cabin with its own seating and panel layout. Compare internal dimensions and usable seats.
HeatingA compatible heater and controls. Confirm which components the package includes.A matching sauna heater and controls. Confirm compatibility with the proposed room.Infrared panels and model-specific controls. Check the supplied components and power requirements.
Work to planBase, drainage, access, connections and seasonal use. Define who handles each part.Available space, ventilation, moisture planning and connections. Assess the room first.Delivery access, assembly space, clearances and power supply for the exact cabin.
Confirm before choosingExterior protection, site instructions and the exact model’s permitted use and warranty.Room preparation, manufacturer instructions and the exact model’s permitted use and warranty.Panel layout, installation instructions and the exact model’s permitted use and warranty.
YOUR NEXT STEP

Traditional outdoor

Plan the sauna and the space around it.

Setting
An outdoor location with a delivery and placement route to assess.
Layout
Cabin or barrel layouts. Compare usable benches, entrance space and internal dimensions.
Heating
A compatible heater and controls. Confirm which components the package includes.
Work to plan
Base, drainage, access, connections and seasonal use. Define who handles each part.
Confirm before choosing
Exterior protection, site instructions and the exact model’s permitted use and warranty.

Traditional indoor

Make the sauna part of your indoor space.

Setting
An indoor room that meets the selected model’s installation requirements.
Layout
An indoor kit or room project. Compare usable seating, ceiling space and door clearance.
Heating
A matching sauna heater and controls. Confirm compatibility with the proposed room.
Work to plan
Available space, ventilation, moisture planning and connections. Assess the room first.
Confirm before choosing
Room preparation, manufacturer instructions and the exact model’s permitted use and warranty.

Infrared cabin

Start with the cabin and the experience you want.

Setting
The installation environment permitted for the specific cabin; verify it before choosing a location.
Layout
A cabin with its own seating and panel layout. Compare internal dimensions and usable seats.
Heating
Infrared panels and model-specific controls. Check the supplied components and power requirements.
Work to plan
Delivery access, assembly space, clearances and power supply for the exact cabin.
Confirm before choosing
Panel layout, installation instructions and the exact model’s permitted use and warranty.

These are planning approaches. Product availability, dimensions, capacity, price and suitability are confirmed for the exact model in your quotation.

01

Choose the questions before the model

Indoor or outdoor?

Start with the proposed location and the exact product’s intended environment. Include access, preparation and the relationship to the surrounding space.

Cabin or barrel?

Compare actual internal dimensions, bench layouts, entrances and exterior protection. The shape alone does not establish usable capacity or package quality.

Traditional or infrared?

Compare the heating configuration, controls and documented requirements of each candidate. Choose on the basis of the experience and project you want, without relying on broad health claims.

02

Use the same checklist for each option

  • Exact model, size and configuration.
  • Interior layout and usable seating.
  • Heater, controls and essential component inclusions.
  • Base preparation, connections and assembly requirements.
  • Delivered cost and onward placement responsibilities.
  • Applicable warranty, documentation and support route.
03

Make differences visible

A quotation for an enclosure alone is not directly comparable with one that includes the heater and assembly. Put each offer into the same categories and identify the unpriced work before comparing totals. Where a detail is unresolved, ask for it in writing rather than treating it as included.

A LITTLE MORE CLARITY

Good questions. Clear answers.

Can you help me compare two proposals?

Include the equipment descriptions, inclusions and service scopes in your enquiry. Remove personal or payment information that is not needed for the comparison.

Is the lowest equipment price the lowest project cost?

Not necessarily. Freight, site preparation, handling, assembly and required components can be separate. Compare the complete defined scope.

LET’S START WITH YOUR SPACE

Your sauna starts here.

Tell us what you have in mind. We’ll clarify the configuration, delivery, and services your quotation needs.

REQUEST A QUOTE