Outdoors
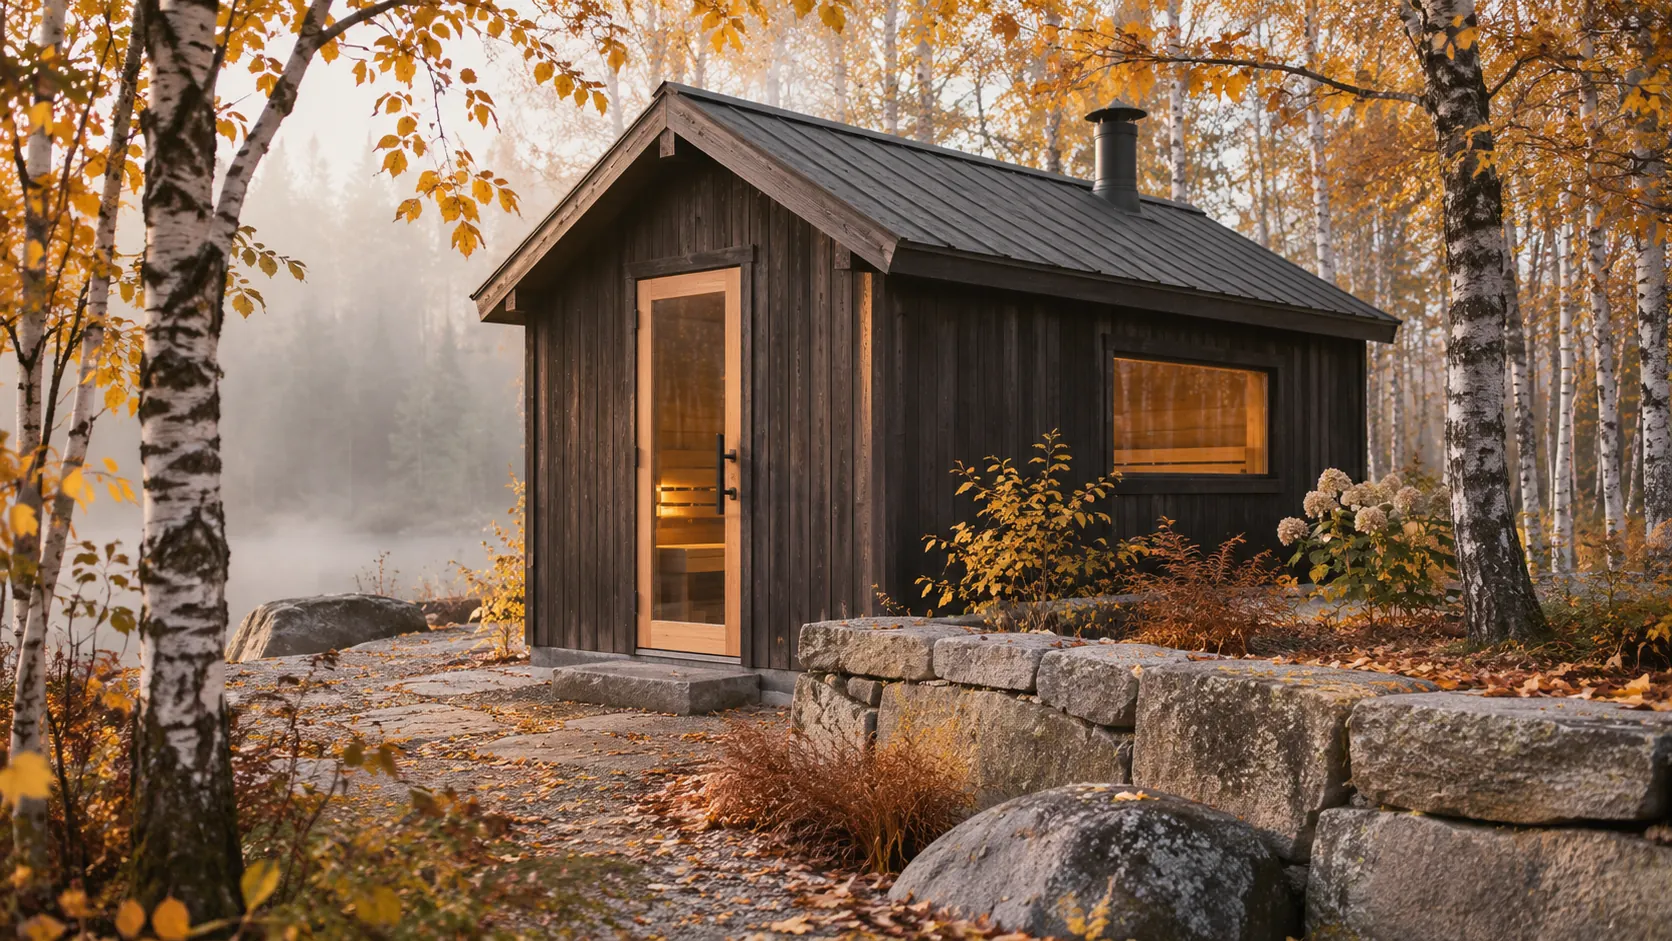
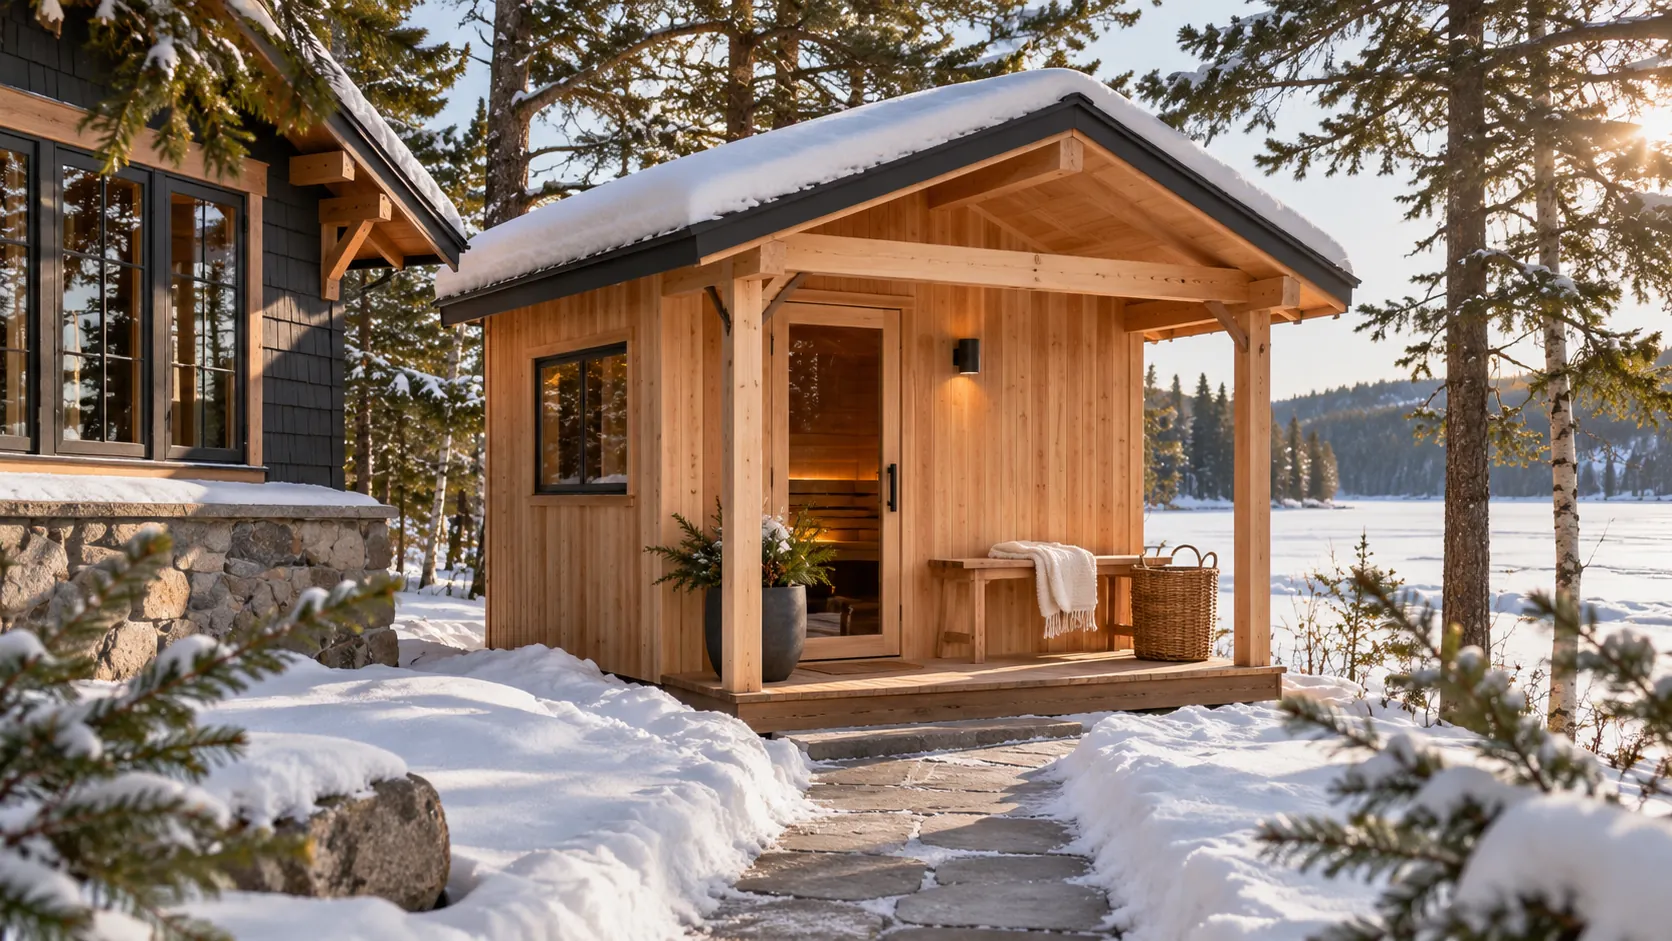
Explore cabin, cube and barrel formats for a backyard or cottage. Consider the complete footprint, access route and the work required at the proposed location.

EXPLORE SAUNAS
The right starting point is your project: where the sauna will go, who will use it and how much of the work you want coordinated.
REQUEST A QUOTE INSPIRATION & PLANNING
 EXPLORE
Make room for a different kind of evening.
 EXPLORE
A dedicated space, right at home.
 EXPLORE
Explore a different approach to heat.
 EXPLORE
Consider the setting, the access, and the seasons.
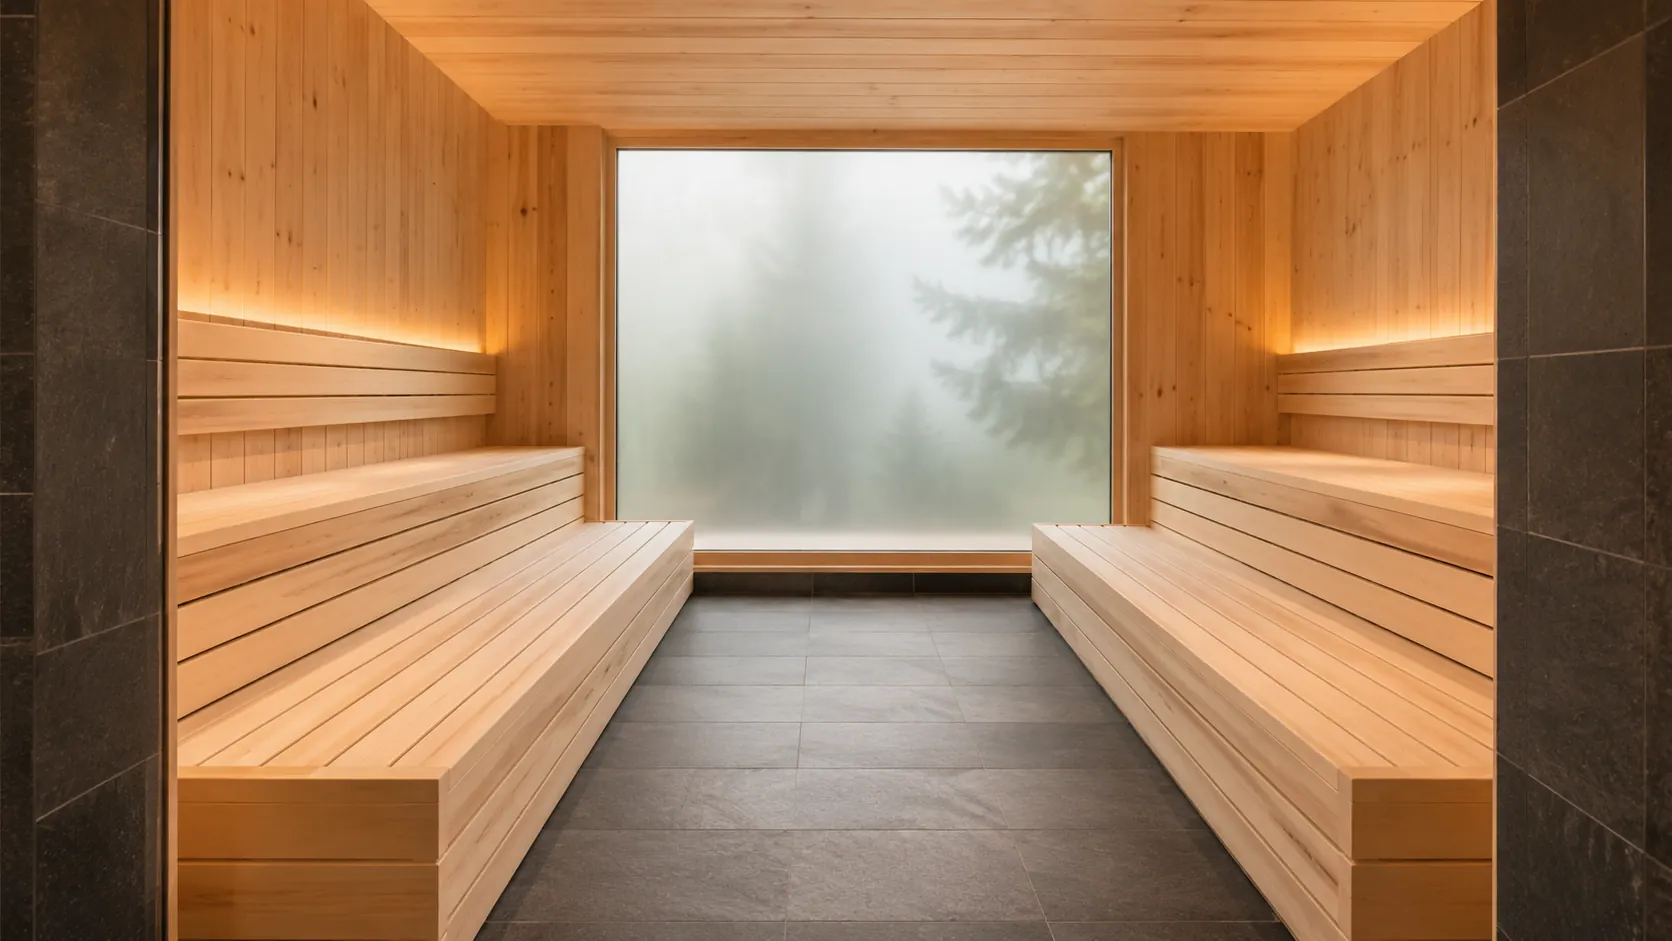 EXPLORE
Plan for your property and its guests.
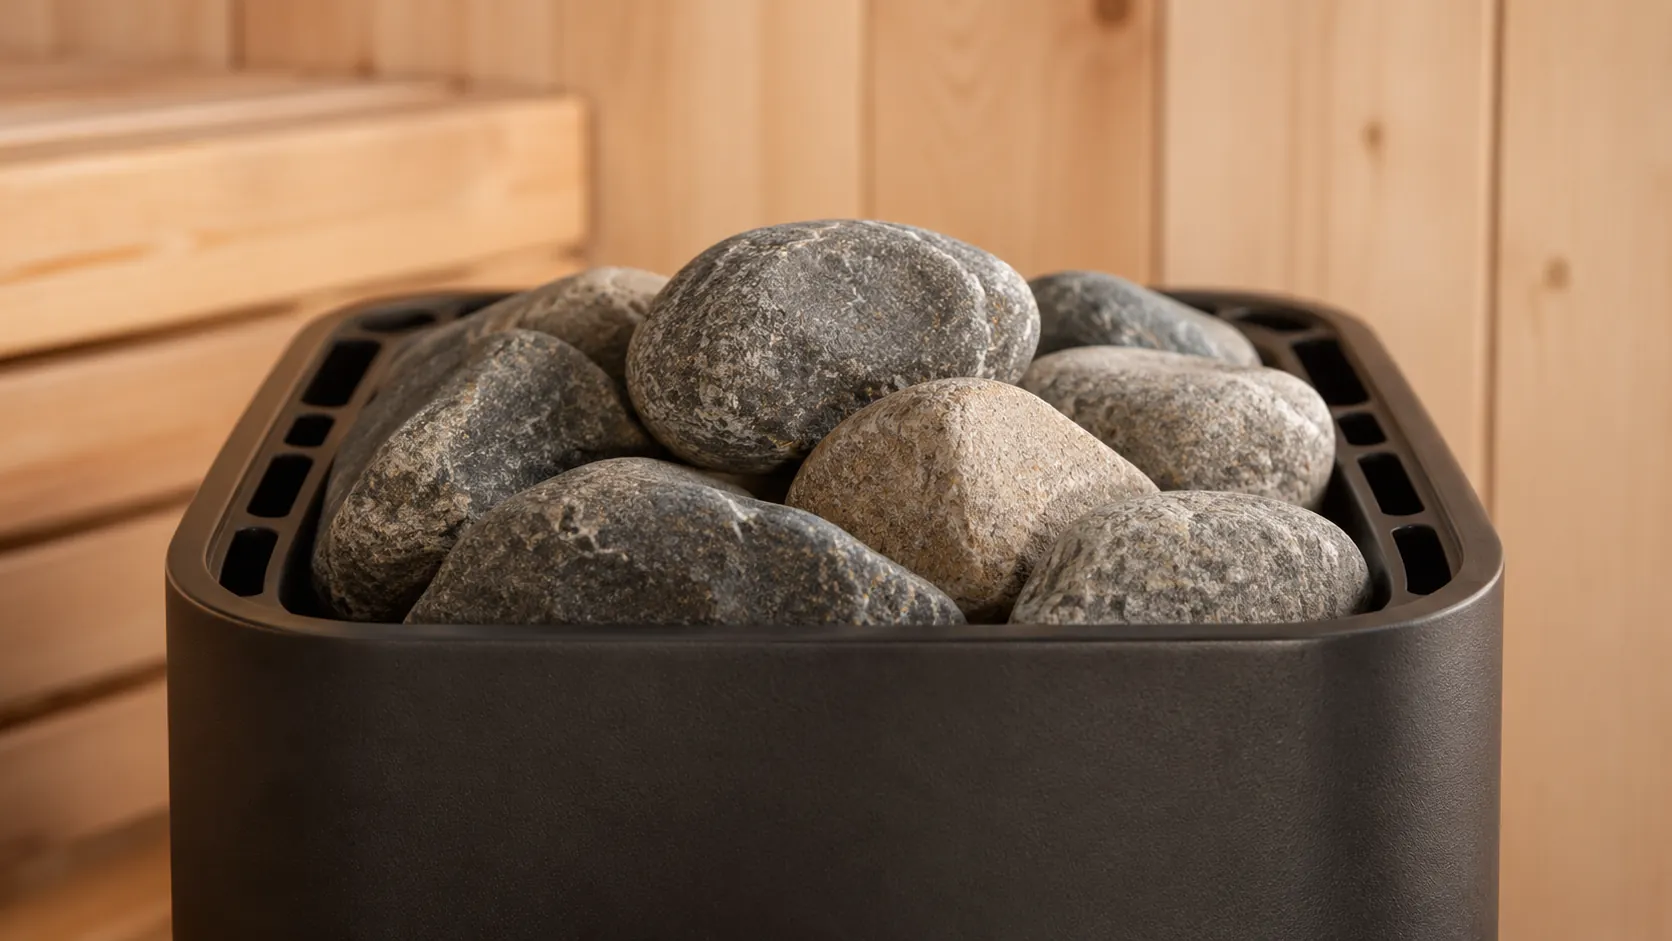 EXPLORE
Complete the configuration with care.
Explore cabin, cube and barrel formats for a backyard or cottage. Consider the complete footprint, access route and the work required at the proposed location.
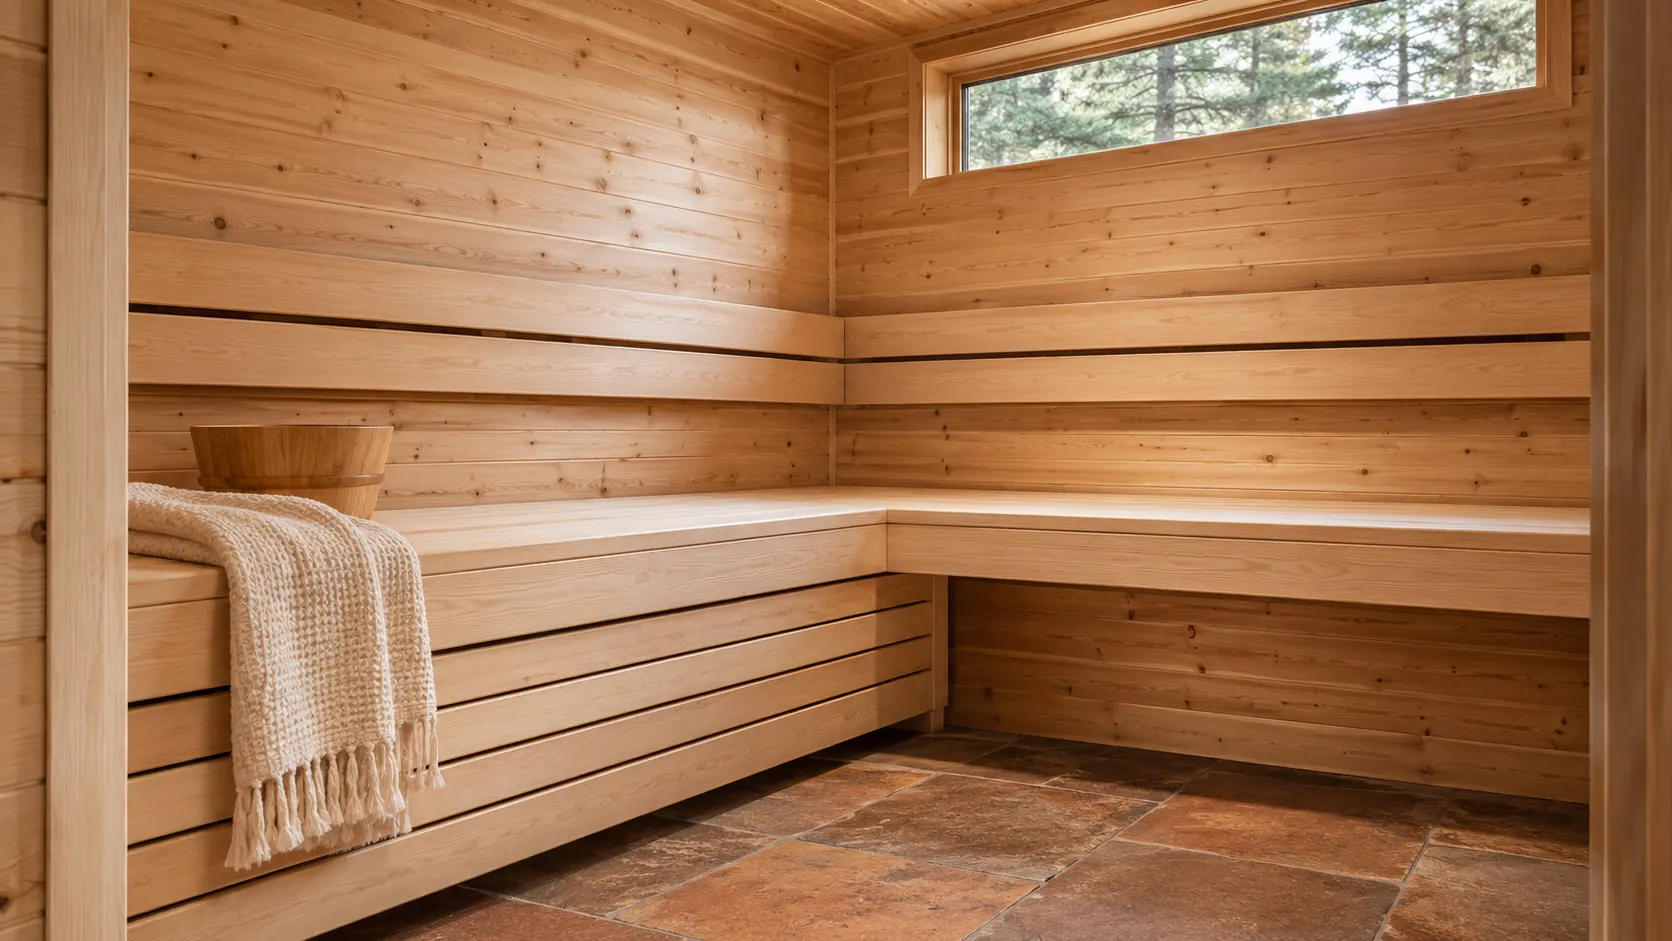
Plan a sauna around the room and renovation scope. Compare a freestanding cabin with a kit that becomes part of a prepared interior space.
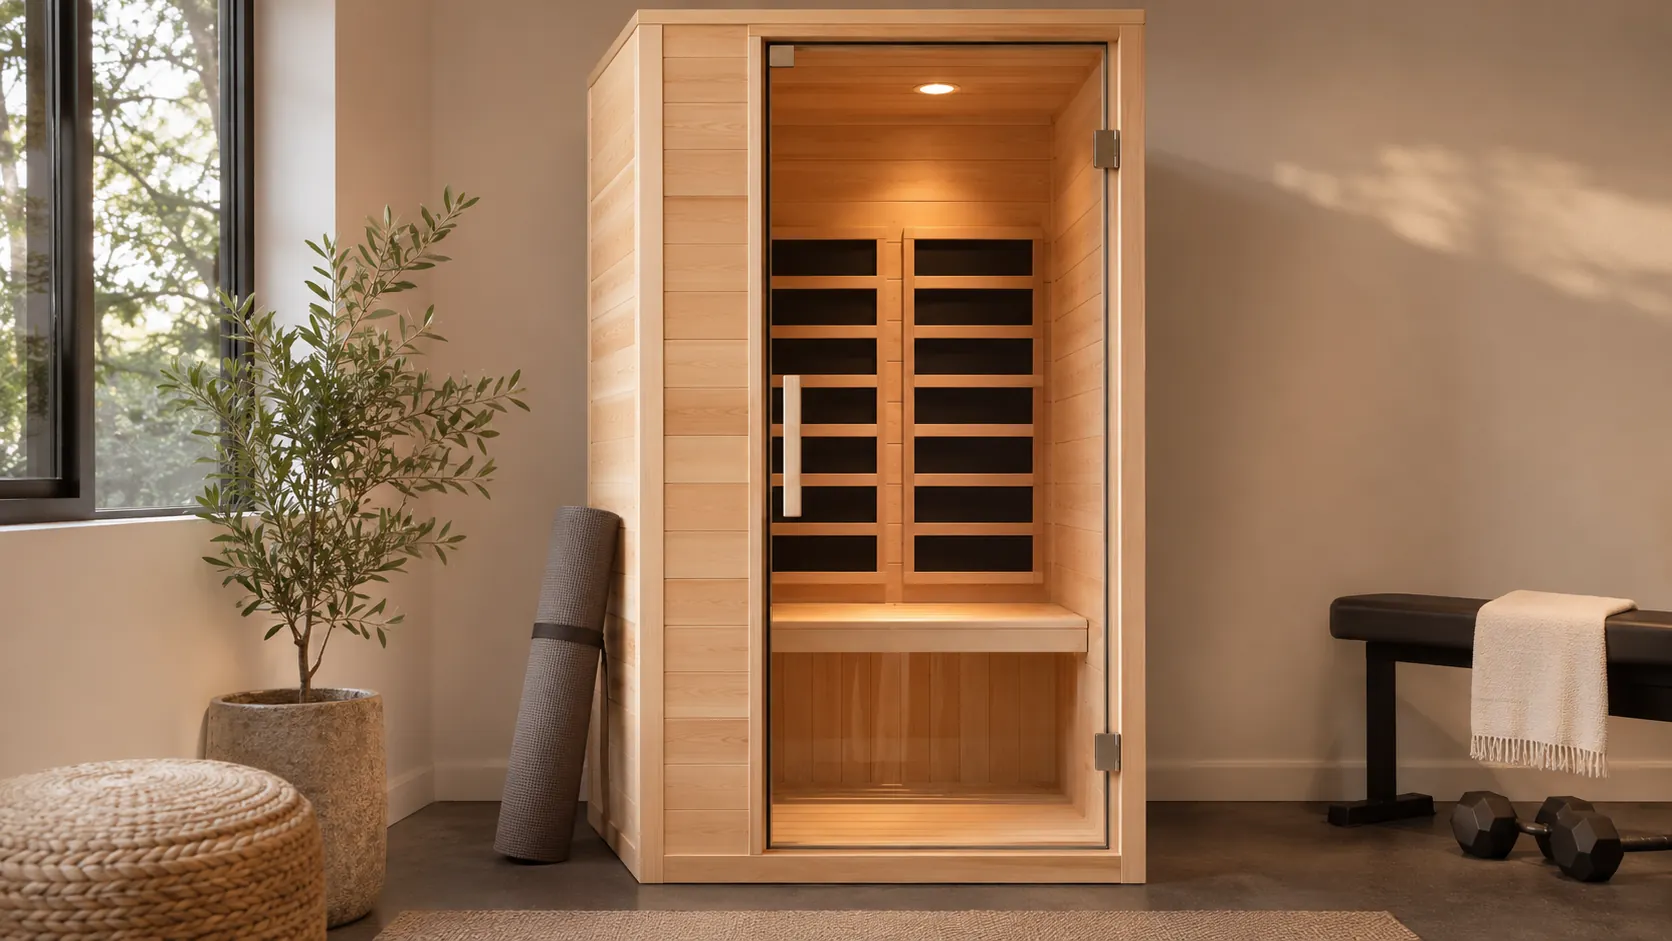
Compare an infrared cabin by its intended location, actual seating, controls and complete installation requirements. Use documentation for the specific model.
A capacity label is only one part of the decision. Ask for internal dimensions and bench layouts, then consider how you prefer to sit and the room you need to enter and move around.
Tell us whether space, appearance, seating or project coordination matters most. A useful shortlist explains what is included, what needs preparation and what remains to be confirmed for your address.
A LITTLE MORE CLARITY
No. Share the location, intended use and approximate available space. You can ask for help comparing suitable formats before selecting a configuration.
The categories explain different project options. Specific models, configurations and availability are confirmed in your quotation.
LET’S START WITH YOUR SPACE
Tell us what you have in mind. We’ll clarify the configuration, delivery, and services your quotation needs.