Cabin and cube
Compare the interior plan, glazing, entrance and bench arrangement. Check the complete external dimensions rather than relying on a photograph.

OUTDOOR SAUNAS
A well-planned outdoor sauna belongs in its setting. Start with the site, the layout you want and the practical route from delivery to placement.
REQUEST A QUOTE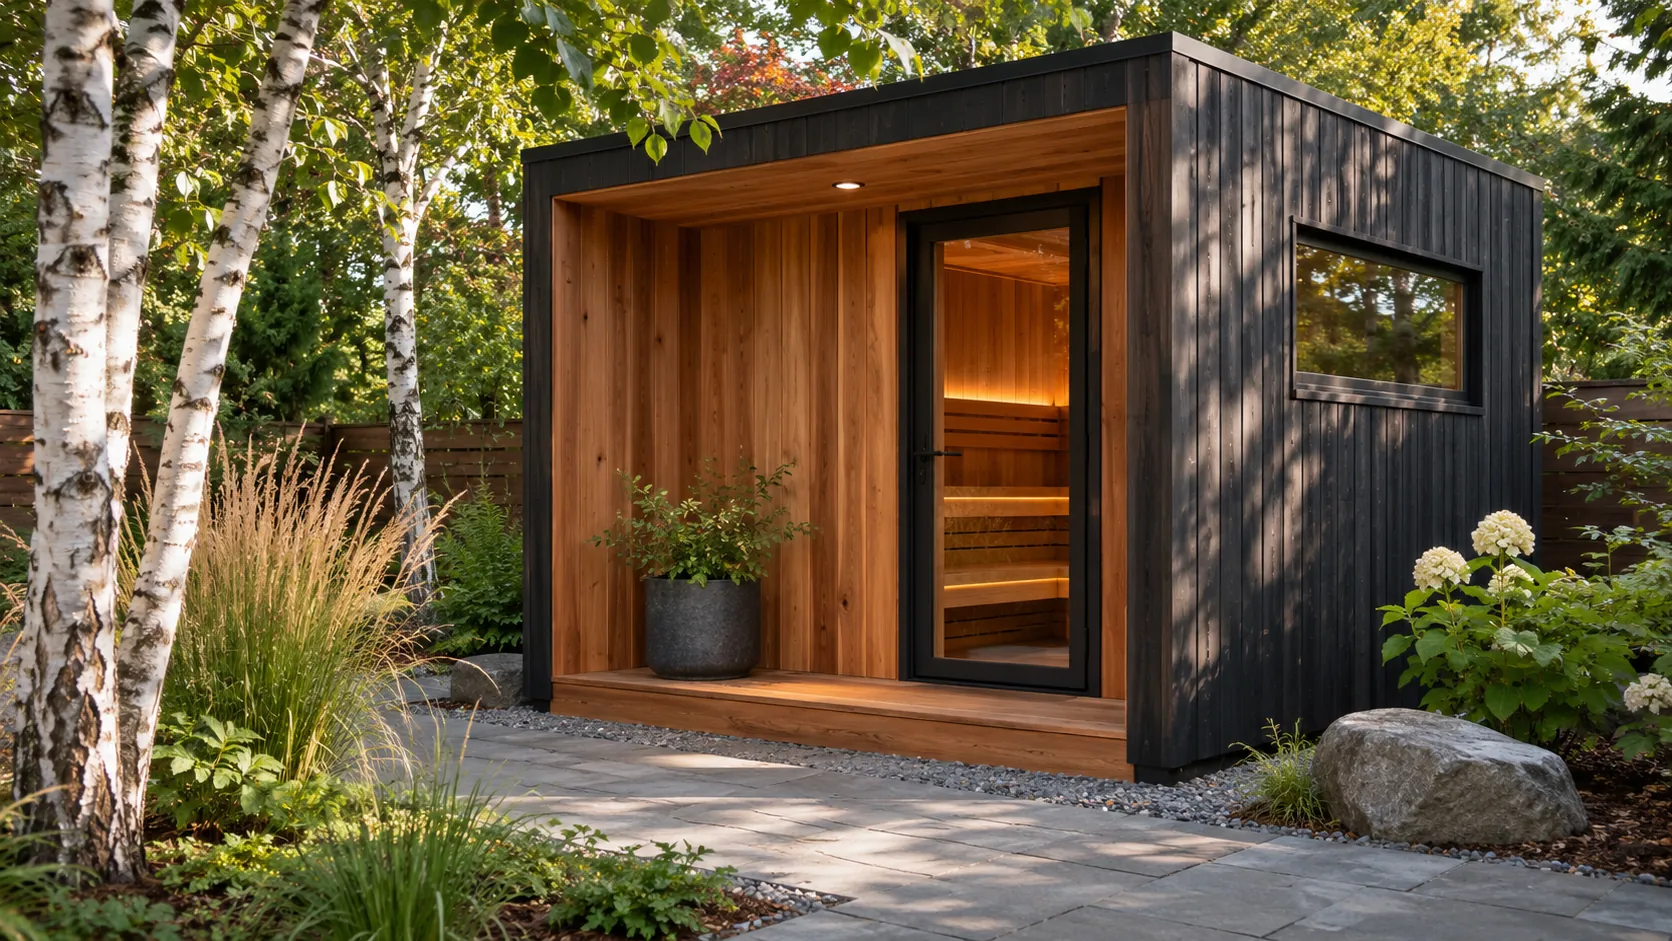 INSPIRATION & PLANNING
Compare the interior plan, glazing, entrance and bench arrangement. Check the complete external dimensions rather than relying on a photograph.
Look closely at usable interior space, the doorway, benches and the supplied exterior protection. Compare the actual configuration with a cabin of interest.
If you want a separate place for towels or changing, include it in the initial footprint and equipment scope.
Measure the proposed position and the access route. Gates, corners, slopes and the delivery vehicle’s stopping point can change the handling plan. The base and any specialist work need to suit the selected model and site.
You may want equipment and delivery only, an assembled kit or a coordinated installation project. The quotation should make the delivery point, handling, assembly and remaining work easy to distinguish.
A LITTLE MORE CLARITY
The product’s intended use and installation documents need to be checked against the site. Share the location, photos and any access restrictions before selecting a final configuration.
Only when that handling is expressly included. Delivery to an agreed unloading point and placement in the final position are separate parts of the scope.
LET’S START WITH YOUR SPACE
Tell us what you have in mind. We’ll clarify the configuration, delivery, and services your quotation needs.